
Parapets That Stay Sealed
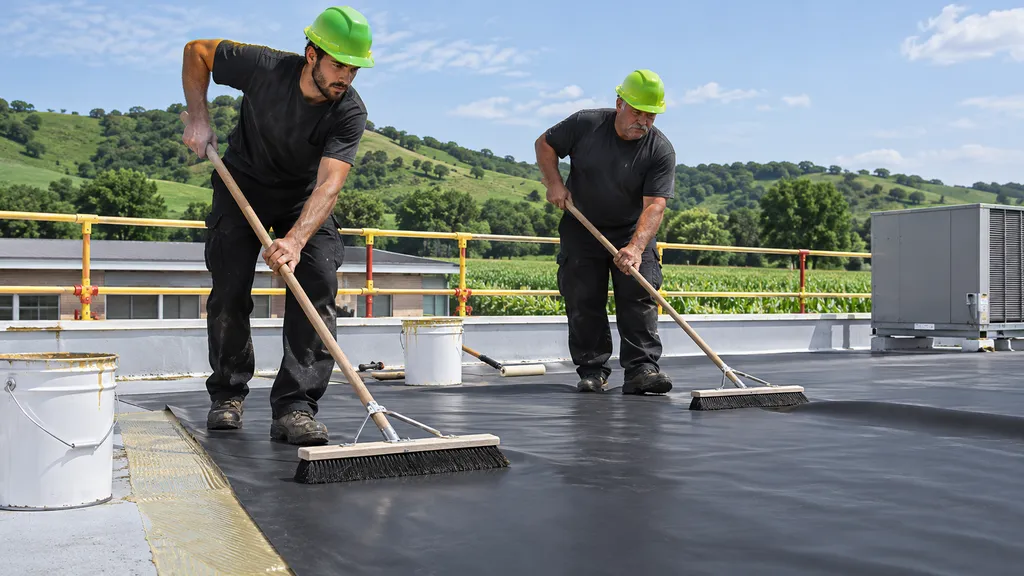
Fully adhered membrane runs up the wall and under new coping, so the joint where most storefront leaks start gets a continuous seal.
Serving Onawa, IA
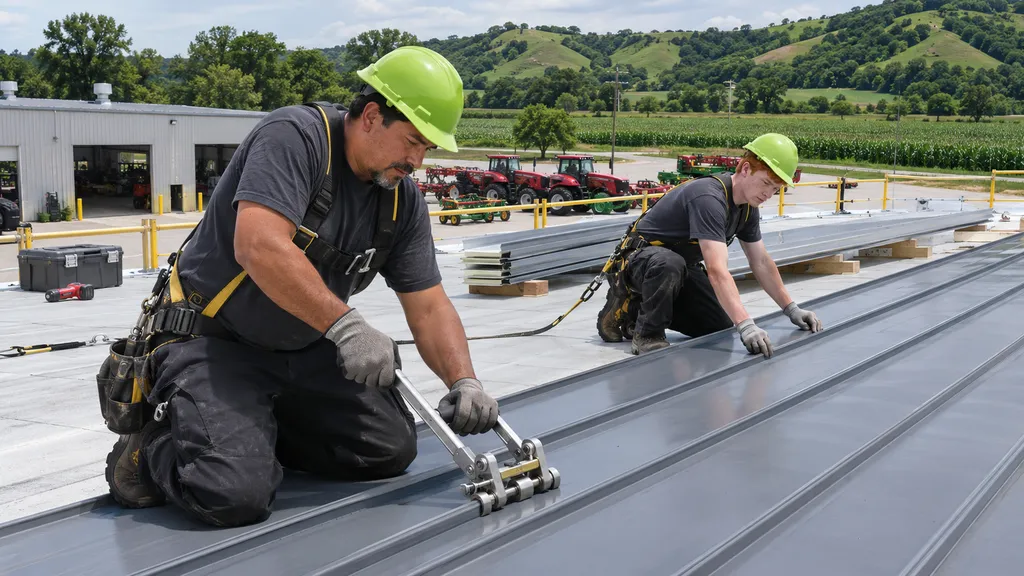
Onawa commercial roofing starts with the shape of the building: we fit membrane to flat parapet roofs and steel panels to sloped shops.
Onawa commercial roofing comes down to slope and deck. Older storefronts with parapet walls tend to have flat roofs over wood or concrete, while shops and storage buildings stand on steel purlins with a pitch.
We sort each roof by slope, deck, and use before naming a system. A building with a flat front and a sloped shop behind can take both, joined at a flashed transition.
Flat fronts and sloped shops fail differently. These conditions point to each system.
Old membrane has pulled away from the wall, and water runs behind the base flashing.
Fully adhere a new sheet up the parapet and cap the wall with new coping.
Flat roofs over old wood deck sag between joists and trap water at the back.
Add tapered insulation to move water to a drain or scupper at the rear.
Dried washers on screw-down panels let water sit at each fastener.
Replace the panels, or recover them with new steel on retrofit framing.
Snow melts on warm panels and refreezes over the cold overhang.
Add snow guards and check insulation and venting under the new steel.
Curb flashing on older storefront roofs stops short of the curb top.
Flash the curb to full height as part of the new membrane.
Choosing by building type pays off for years. These are the gains.
Fully adhered membrane runs up the wall and under new coping, so the joint where most storefront leaks start gets a continuous seal.
Steel on a pitched shop sheds snow and rain fast, and standing-seam clips let the panels move through temperature swings.
Wood, concrete, and steel decks each take a different fastener or adhesive, and naming the deck first keeps the roof attached in wind.
When a storefront and shop share a building, both roofs are scoped together with a flashed joint between them.
Four systems cover nearly every building type in town. Each card names where it goes.
Rubber glued to cover board handles flat storefront roofs with tall walls and few seams, and it stays flexible through winter.
Welded TPO fits bigger flat buildings where summer heat over the floor matters and long, open runs suit wide rolls.
Hidden clips and raised seams fit shops and storage buildings where you want fewer exposed screws to maintain.
Exposed-fastener steel is the lower-cost fit for sheds and storage, with screw checks every few years.
Water that shows up just inside the front wall tends to start at the parapet flashing. Call us and we will look at it.
The same five steps, adjusted to whether the roof is flat or sloped.
We measure slope, find the deck type, check parapets and purlins, and take core cuts on flat sections to test the insulation.
Flat parapet roofs get membrane, sloped steel roofs get panels, and any joint between them gets a flashing detail drawn into the scope.
Roof materials and the dumpster go behind the building or along a side street, clear of customers and deliveries.
Membrane goes up the parapets and under coping; panels go on clips or screws with trim and closures at every edge.
Together we check walls, seams, trim, and drains, and note anything the local building official needs to see.
Along with Onawa, we replace commercial roofs in Sioux City and four more towns nearby.
Not on the list? Call us or send us a message.
Roofs priced by size, layers, and insulation.
Insulation planned to the energy code at reroof.
Answers for Onawa owners choosing between systems.
Most Onawa buildings fit one of two paths: TPO or EPDM on flat roofs, and steel panels on sloped shops and storage. Older storefronts with parapet walls take a fully adhered membrane well, and metal buildings on purlins take new steel. Slope, deck, and use decide it.
Tear-off of the flat roof, new insulation sloped to the rear drain or scupper, and membrane run up every parapet wall. The coping comes off and goes back on over new flashing, which is where storefront leaks start. Neighboring buildings that share a wall get protected during the work.
Choose one who installs both membrane and metal, so the system follows your building instead of the other way around. Ask for Iowa contractor registration, a written scope naming the system and insulation, and a plan for the joint where a flat roof meets a sloped one.
Often, with retrofit framing that builds slope on top of the old roof and carries steel panels. The old roof has to be dry enough to stay, and the walls and parapets have to work with the new height. We check both before pricing it against a new membrane.
Standing seam, in most cases, because it has no exposed screws to dry out. Screw-down steel can still run a long time when washers are checked and replaced on schedule. The slope, budget, and how long you plan to own the building settle the choice.
Tell us whether the roof is flat, sloped, or both. We check the deck and parapets and price the system that fits.