
If Your Roof
Carries Dozens Of Fans, Curbs, And Supports
Every penetration is a detail to flash, so the scope counts each one.
Start WithPenetration-by-penetration scope
Industrial Roofing
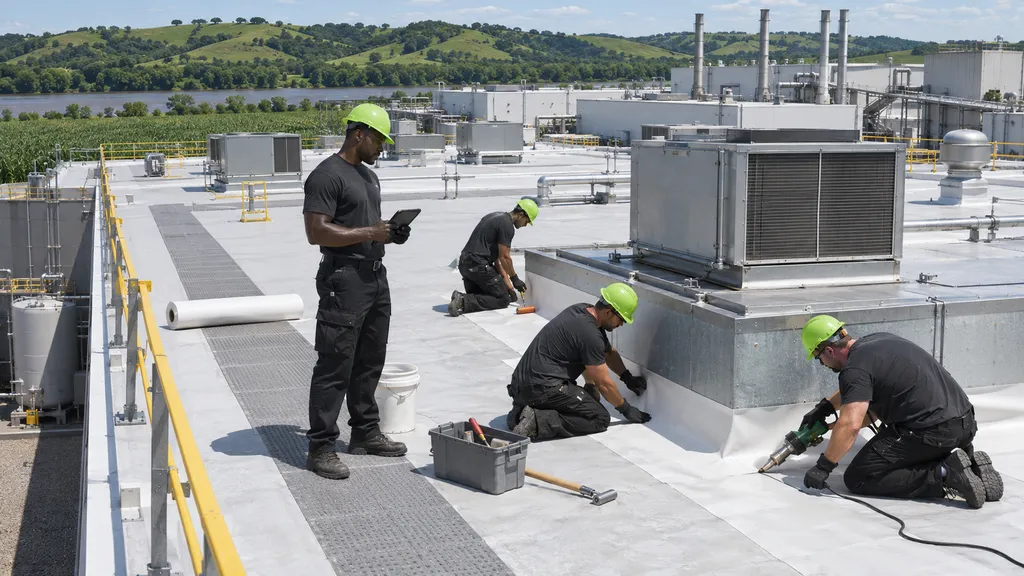
As a Sioux City industrial roofing contractor, we replace plant roofs in phases around production, detailing every curb, stack, and support along the way.
Sioux City industrial roofing starts with what runs below each roof area. Match your plant to the closest card.
Every penetration is a detail to flash, so the scope counts each one.
Tear-off debris has to stay out of production below the deck.
Exhaust residue attacks some membranes and leaves others alone.
Just one unit leaks and the rest of the field tests dry.
Plant roofs fail at the equipment first. These patterns sit behind most industrial replacements.
Fat or oil in exhaust settles on the sheet and breaks it down around the fan.
Install a grease-resistant membrane and pads around each exhaust outlet.
Technicians cross the same route for years and grind through the sheet and cover board.
Lay walkway pads on marked service paths as part of the new roof.
Units set straight on the membrane trap water and block repairs underneath.
Raise supports on stands so the roof under them can be serviced.
Heat and vibration from stacks fatigue sealant and boots faster than on a quiet roof.
Install new boots, sealant pockets, and counterflashing at every stack.
Plants use more than one system, chosen by roof area. These are the main choices we price.
TPO, EPDM, PVC, modified bitumen, built-up roofing, and metal panels all appear on plant roofs. Deck type, slope, traffic, and exhaust decide which goes where.
Curbs flashed to height, pipe boots, raised supports, and walkway pads keep the membrane serviceable under units technicians visit every month.
Areas under rendering or fryer exhaust get membrane rated for fats, with pads that catch drips before they reach the field sheet.
Big plants often need a crane for insulation and membrane pallets. Lift times, ground space, and traffic control are set before the first delivery.
The roof is part of the process below it. These are the gains plant managers point to.
Phased tear-off sized to each shift keeps lines running, and interior protection goes under any opening while that section is open to the deck.
Rebuilt curbs, boots, and supports remove the details that caused most past leaks, so maintenance stops chasing the same units every spring.
Walkway pads and marked routes give technicians a defined path to each unit and keep heavy boots off unprotected membrane.
Replacement brings dry insulation back under the sheet, at the thickness the Iowa energy code sets for heated or cooled space.
Water through the deck near equipment needs a fast look. Call us and we will set up a roof walk around your schedule.
Plant roofs are replaced in planned sections. This is the order we follow.
We log every fan, stack, curb, and support on a roof plan, take core cuts in each area, and note which rooms below need dust or debris protection.
Tear-off zones are sized around shifts and equipment shutdowns. Each zone is planned to be torn off and dried in before work stops for the day.
Crane lifts, pallet staging on the roof, and any fire-watch needs for heat work are settled with your safety lead before the first section opens.
Each section gets new insulation, cover board, and membrane chosen for that area, sealed to the finished roof beside it.
Curbs, boots, supports, and walkway pads are finished before an area is handed back. The permit runs through Sioux City Inspection Services.
Most plants use more than one of these on different roofs.
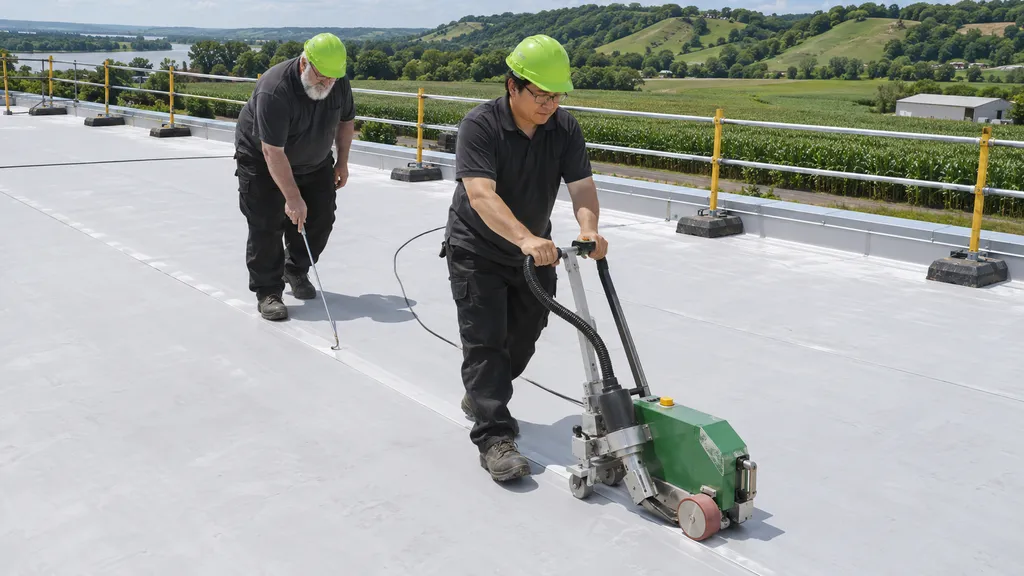
Most plant roofs get welded TPO across the main production floor, with thicker sheets where traffic runs.
TPO roofing in Sioux City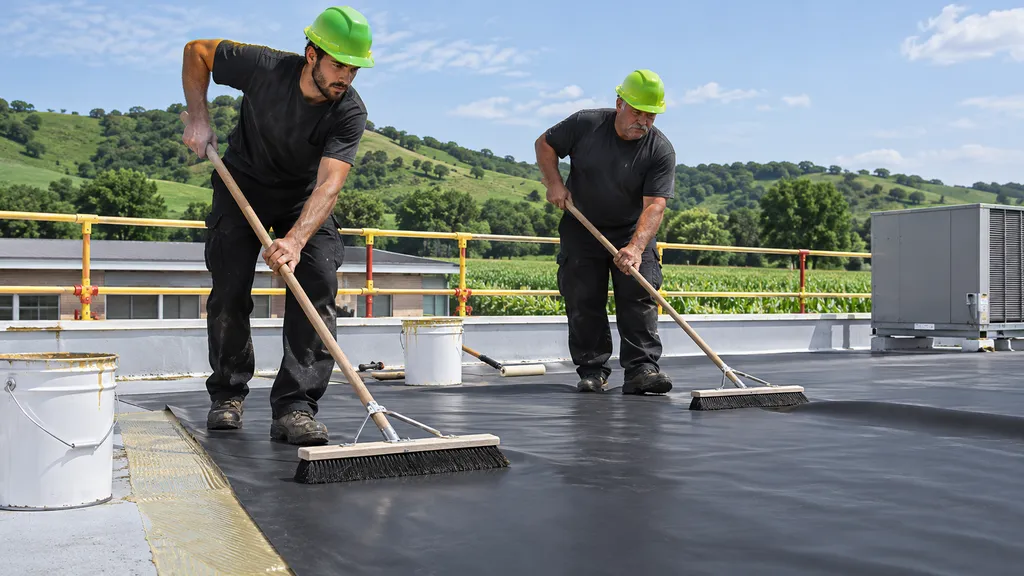
Cooler and freezer rooms in a plant often take adhered EPDM for its cold flexibility.
EPDM roofing in Sioux City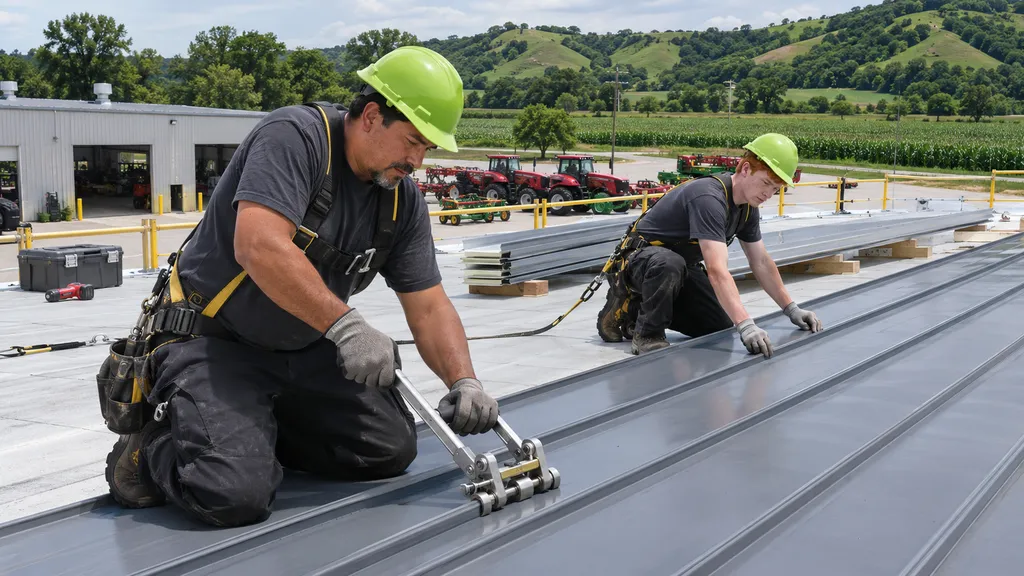
Sloped warehouses and storage wings on a plant site can go to steel panels on purlins.
Metal roofing in Sioux CityAnswers for plant managers planning a roof project.
TPO, EPDM, PVC, modified bitumen, built-up roofing, and metal panels are all common. Deck, slope, chemical or grease exposure, and rooftop traffic decide among them. Plants with heavy equipment traffic usually get thicker membranes and cover boards, and sloped warehouses and shops often get metal. We match each area to the work under it.
Detail by detail. Curbs are flashed to the specified height, pipes get boots or sealant pockets, and equipment supports sit on raised stands so the membrane below them can be reached. Walkway pads mark the service routes so technicians keep off unprotected sheet.
Sectioned work that keeps production going. Tear-off zones are set around shifts, dust-sensitive rooms, and shutdowns, and each zone is planned to be dried in before work stops. Crane lifts, staging, and fire watch are settled first, and the permit comes through the Sioux City Inspection Services Division.
Only for state-owned buildings. Sioux City enforces its own adopted code, based on the 2024 International Building Code and International Existing Building Code. The Iowa energy code applies statewide to construction with heated or cooled space, so it still shapes insulation on a plant reroof.
Ask how tear-off sections will be sized, how debris leaves the roof, and how drains stay open during work. Request the manufacturer specifications and the inspection schedule, and find out who checks each section before it closes. Phasing and protection of production below matter as much as price.
Parts of it, yes. Mechanically attached TPO and welded seams go down in cold weather, so a holiday shutdown can be a good window over sensitive rooms. Adhered systems and some sealants wait for warmer days, so we split the scope between seasons when that fits your schedule.
Send the plant address and your shutdown calendar. We map the roof, take core cuts, and price the work in phases.